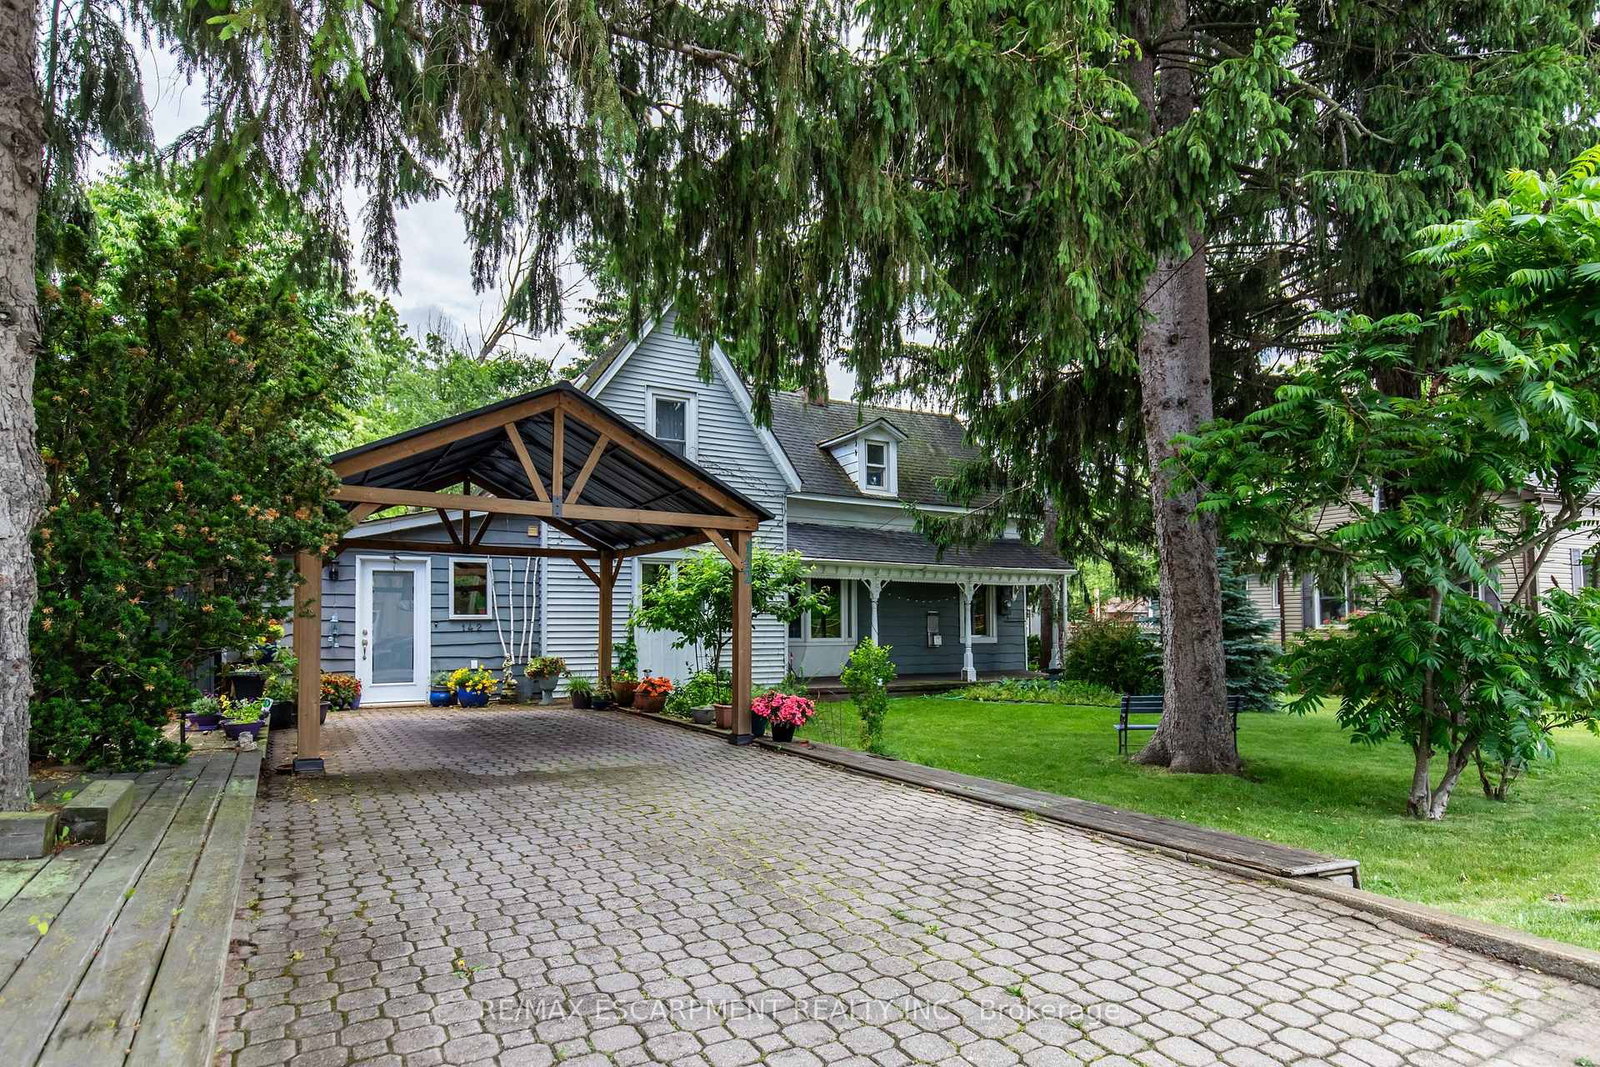
<-- style PDP --> 457 Davis Street, Port Colborne - Detached for sale for $399,900
  • new
  • for sale
  • leased

457 Davis Street

Port Colborne, Ontario, L3K 1Z7 - Killaly East

$399,900

  • Neighbourhood

    Killaly East

  • Major Intersection

    Killaly St E

  • Listed Since: 1 day(s)

  • Last update: today

Overview

  • Property Type

    Detached, 2-Storey

  • Bedrooms

    3 + 1

  • Bathrooms

    2

  • Basement

    Part Fin + Full

  • Kitchen

    1

  • Total Parking

    4 (1 Detached Garage)

  • Lot Size

    40x132 (Feet)

  • Taxes

    $3,100.62 (2026)

  • Type

    Freehold

Property Description

Property description for 457 Davis Street, Port Colborne

Filled with warmth and character, this updated 3+1 bedroom, 2-bathroom home offers inviting living spaces, beautiful architectural details and a convenient location close to Downtown Port Colborne and the Welland Canal. Throughout the home, you'll appreciate the combination of hardwood floors, exposed wood beams, natural wood trim and updated light fixtures, creating a welcoming blend of traditional character and modern touches.The spacious main floor features a comfortable living room with a cozy gas fireplace and a bright sunroom area, providing a lovely spot to relax with your morning coffee or a good book. An enclosed porch, dining area, kitchen, 4pc bathroom and dedicated office offer plenty of flexibility for everyday living, working from home and entertaining. A distinctive front entrance door with decorative frosted glass and black detailing adds to the home's character. Upstairs, you'll find three bedrooms and a 3pc bathroom featuring a clawfoot tub, adding a touch of vintage charm. The basement offers a fourth bedroom along with plenty of additional storage space. Outside, enjoy a partially fenced backyard with a patio and firepit area, creating inviting spaces for outdoor gatherings, summer evenings or simply relaxing. A detached garage provides additional convenience and storage. Located close to the scenic Welland Canal and within walking distance of Downtown Port Colborne's shops, restaurants and services, this home offers easy access to local amenities and waterfront attractions. The Vale Health & Wellness Centre is just a short drive away, offering arenas, sports fields, YMCA pool & gym facilities, the Port Colborne Bocce Club and a variety of other recreational activities.

Listed by RE/MAX NIAGARA REALTY LTD, BROKERAGE

  • MLS #

    X14197028

  • Sq. Ft

    1500-2000

  • Sq. Ft. Source

    MLS

  • Lot Irregularities

    n/a

  • Year Built

    51-99

  • Pool

    None

  • Drive

    n/a

  • Garage

    Detached, 1 spaces

  • Total Parking

    4

  • Family Room

    N

  • Den

    N

  • Exterior

    Vinyl Siding

  • Fireplace

    Y

  • Roof

    Asphalt Shingle

  • Foundation

    Poured Concrete

  • Elevator

    n/a

  • Water View

    n/a

  • Laundry Level

    Lower

  • Heat

    Forced Air

  • A/C

    Window Unit

  • Water

    Municipal

  • Water Supply

    n/a

  • Sewers

    Sewers

  • Central Vac

    N

  • Living

    3.54 x 5.46 ft Main level

    Combined W/Sunroom

  • Dining

    2.93 x 3.73 ft Main level

  • Kitchen

    3.51 x 4.05 ft Main level

  • Bathroom

    1.86 x 2.65 ft Main level

    4 Pc Bath

  • Office

    2.1 x 2.5 ft Main level

  • Foyer

    2.87 x 2.99 ft Main level

  • Mudroom

    1.63 x 2.16 ft Main level

    W/O To Porch

  • Br

    3.26 x 3.58 ft 2nd level

  • 2nd Br

    3.93 x 2.71 ft 2nd level

  • 3rd Br

    2.07 x 3.58 ft 2nd level

  • Bathroom

    2.47 x 2.21 ft 2nd level

    3 Pc Bath

  • 4th Br

    3.54 x 2.47 ft Bsmt level

  • Utility

    6.49 x 7.07 ft Bsmt level

    Unfinished, Combined W/Laundry

  • MLS #

    X14197028

  • Sq. Ft

    1500-2000

  • Sq. Ft. Source

    MLS

  • Lot Irregularities

    n/a

  • Year Built

    51-99

  • Pool

    None

  • Drive

    n/a

  • Garage

    Detached, 1 spaces

  • Total Parking

    4

  • Family Room

    N

  • Den

    N

  • Exterior

    Vinyl Siding

  • Fireplace

    Y

  • Roof

    Asphalt Shingle

  • Foundation

    Poured Concrete

  • Elevator

    n/a

  • Water View

    n/a

  • Laundry Level

    Lower

  • Heat

    Forced Air

  • A/C

    Window Unit

  • Water

    Municipal

  • Water Supply

    n/a

  • Sewers

    Sewers

  • Central Vac

    N

  • Living

    3.54 x 5.46 ft Main level

    Combined W/Sunroom

  • Dining

    2.93 x 3.73 ft Main level

  • Kitchen

    3.51 x 4.05 ft Main level

  • Bathroom

    1.86 x 2.65 ft Main level

    4 Pc Bath

  • Office

    2.1 x 2.5 ft Main level

  • Foyer

    2.87 x 2.99 ft Main level

  • Mudroom

    1.63 x 2.16 ft Main level

    W/O To Porch

  • Br

    3.26 x 3.58 ft 2nd level

  • 2nd Br

    3.93 x 2.71 ft 2nd level

  • 3rd Br

    2.07 x 3.58 ft 2nd level

  • Bathroom

    2.47 x 2.21 ft 2nd level

    3 Pc Bath

  • 4th Br

    3.54 x 2.47 ft Bsmt level

  • Utility

    6.49 x 7.07 ft Bsmt level

    Unfinished, Combined W/Laundry

Thinking of Selling?

Find Out Your Home’s Value in Today’s Market!

No Email or Signup is required to view your home estimate.

estimate your home value

Contact Manoj Kukreja

Sales Representative,
Century 21 People’s Choice Realty Inc.,
Brokerage
(647) 576 - 2100

Manoj profile avatar

Property History

Property history for 457 Davis Street, Port Colborne

This property has been sold 4 times before. Create your free account to explore sold prices, detailed property history, and more insider data.

Sign In / Register

Mortgage Calculator

This data is for informational purposes only.

Mortgage Payment per month

Principal Amount

Interest

Total Payable

Amortization

Amortization

Closing Cost Calculator

This data is for informational purposes only.

Closing Cost Total for this property

Total Cash flow for purchasing this property

Down Payment(%)*
Additional information

Provincial Land Transfer Tax

Ontario Land Transfer Tax Rebate

Toronto Land Transfer Tax

Toronto Land Transfer Tax Rebate

PST on CMHC Insurance Premium

Lawyer Fees

$2,825

Government Registration Fee's

$164

Title Insurance

Closing Cost Total

Total Cash flow for purchasing this property

Provincial Land Transfer Tax

Ontario Land Transfer Tax Rebate

Toronto Land Transfer Tax

Toronto Land Transfer Tax Rebate

PST on CMHC Insurance Premium

Lawyer Fees

$2,825

Government Registarion Fee's

$164

Title Insurance

Down Payment(%)*

* A down payment of less than 20% is permitted only for first-time home buyers purchasing their principal residence. The minimum down payment required is 5% for the portion of the purchase price up to $500,000, and 10% for the portion between $500,000 and $1,500,000. For properties priced over $1,500,000, a minimum down payment of 20% is required.

Thinking of Selling?

Find Out Your Home’s Value in Today’s Market!

No Email or Signup is required to view your home estimate.

estimate your home value

Contact Manoj Kukreja

Sales Representative, Century 21 People’s Choice Realty Inc., Brokerage
(647) 576 - 2100

Manoj profile avatar

Recent Sold Listings in Killaly East, Port Colborne

Popular Cities